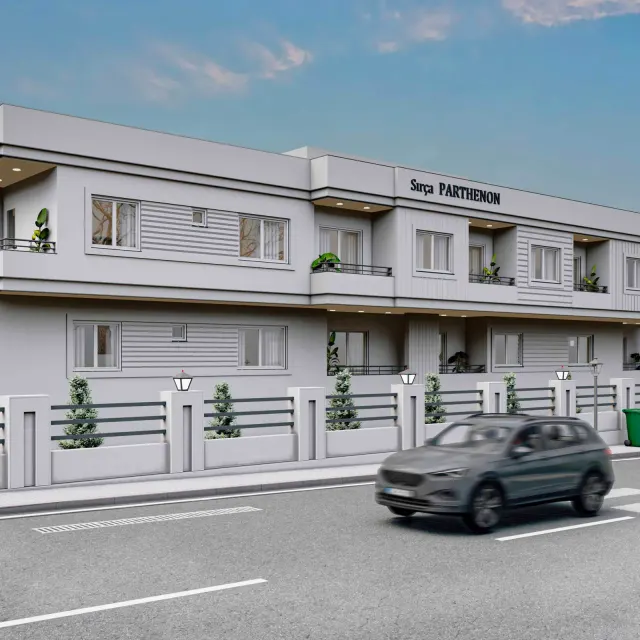
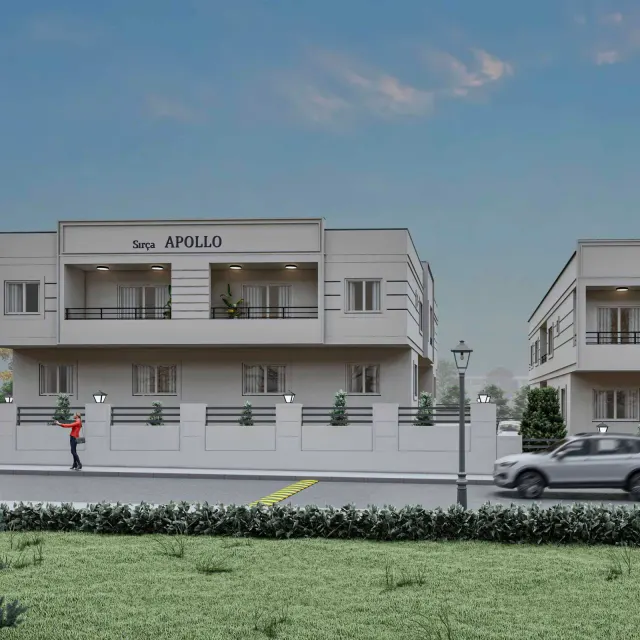
Brief and site analysis
Assessing the programme, context and project priorities.

SERVICES / ARKNOVA
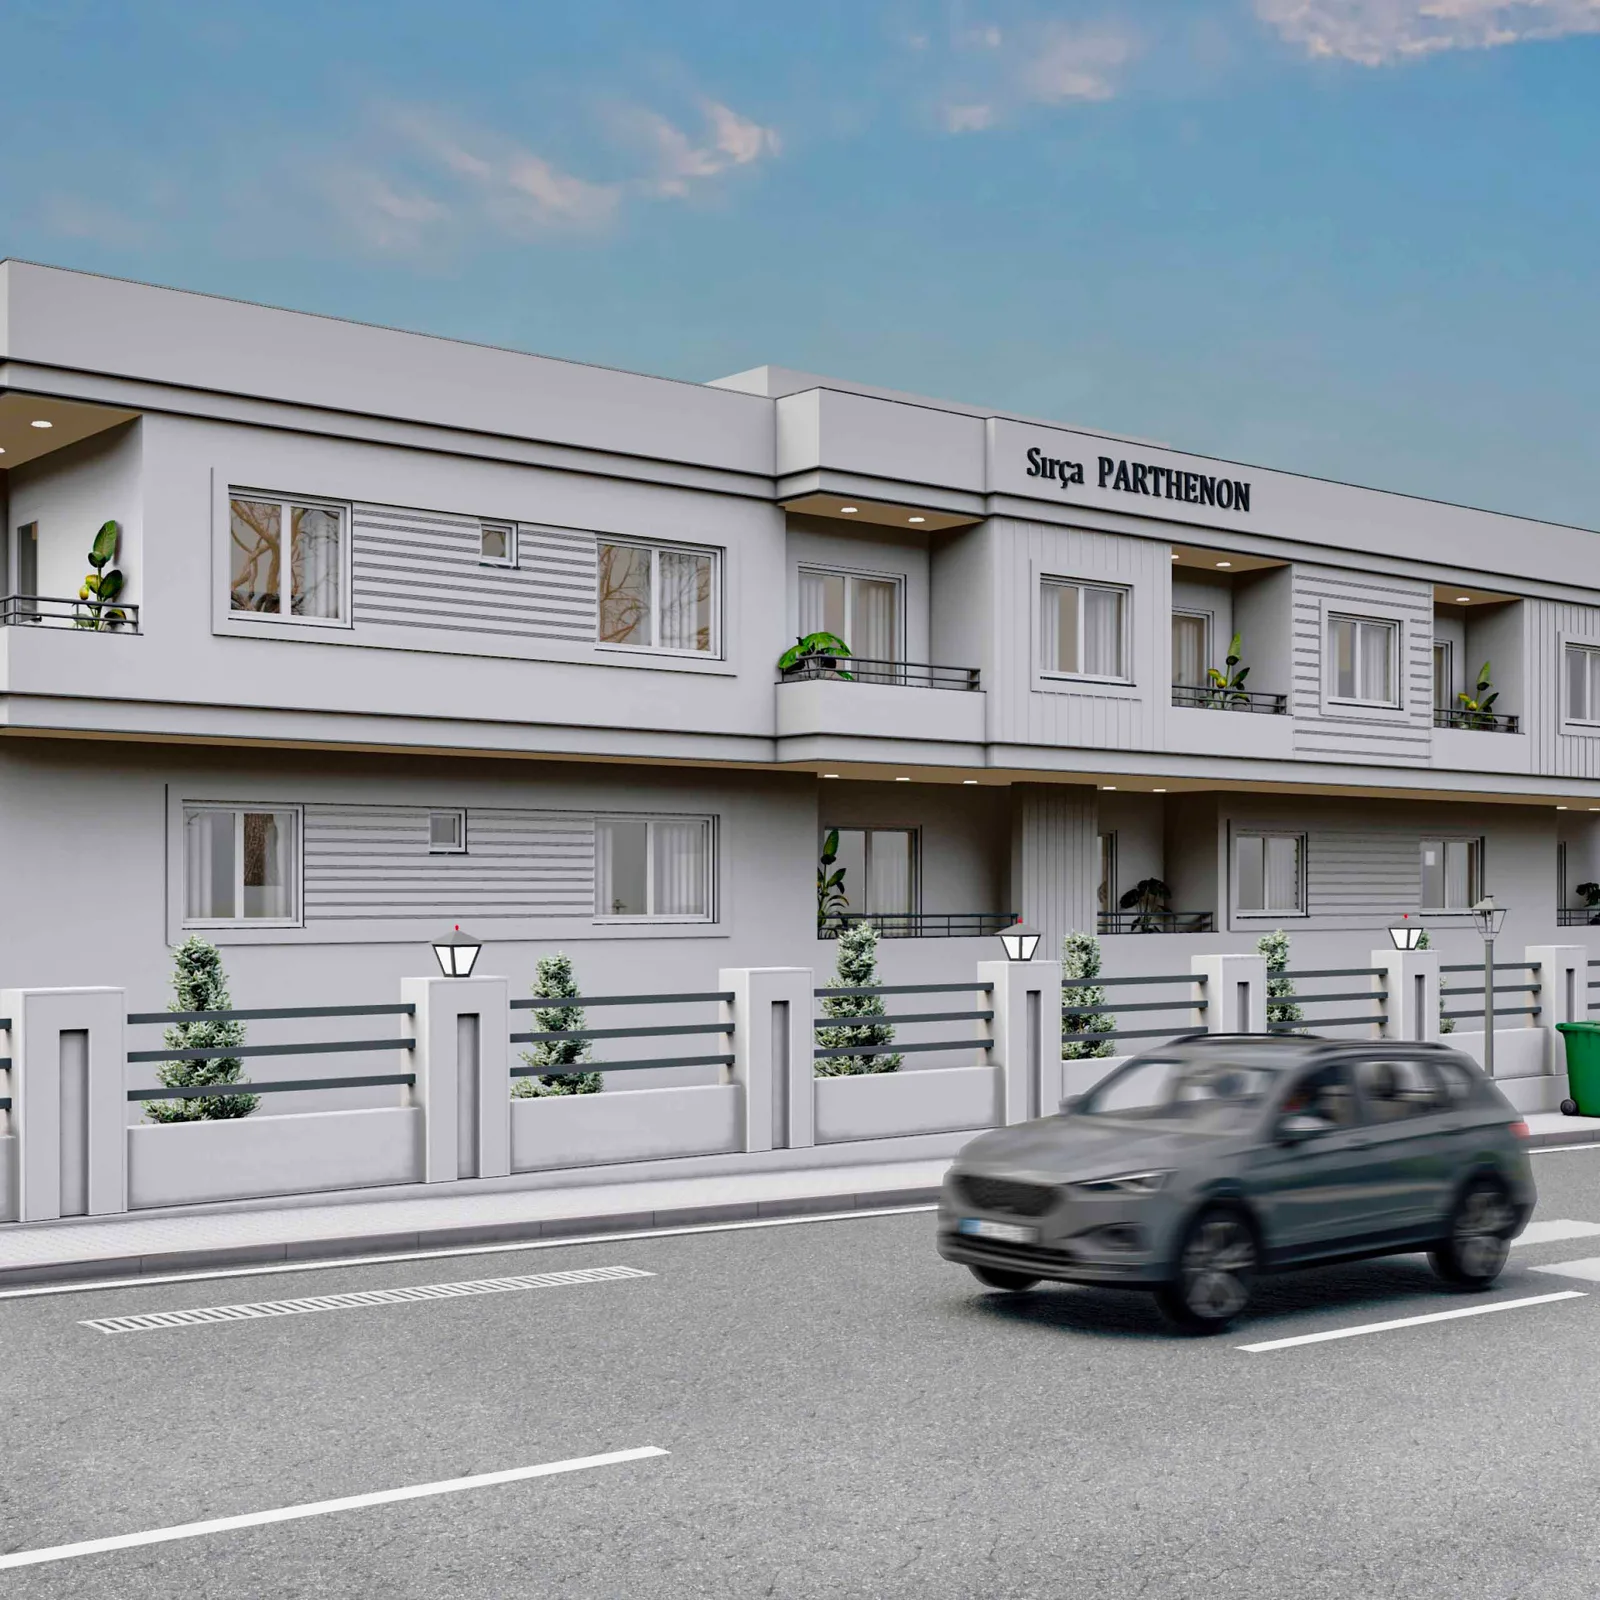
Considering the building as a whole.
OUR APPROACH
A building’s identity emerges from its setting, functional needs and architectural decisions. Starting with the site and its context, we develop plans, massing and façades within a shared design language.
Assessing the programme, context and project priorities.
Developing layout options, massing studies and a façade strategy.
Refining architectural decisions through drawings and technical details.
Reviewing spatial relationships and materials in three dimensions.
The site location, available planning information, required spaces and existing drawings form the basis of our first meeting. We use these to assess scope and priorities.
Architectural design develops layouts, massing and building decisions. 3D visualisation communicates those decisions visually. We establish the services you need together.
We assess the scale, available information, deliverables and revision scope. Timelines and fees are discussed individually because each project has different needs.
A NEW BEGINNING
A DIFFERENT PERSPECTIVE